







01 · The Idea
The Brief
Most clients arrive with a rough idea. This one arrived with a picture. The homeowners in Islington had fallen for a traditional Japanese sliding screen — a warm timber frame, glass, and a delicate lattice dividing the opening — and wanted that language brought into the rear of their period terrace, where the kitchen meets the garden terrace.
The reference is the shōji: the sliding lattice screen that has divided Japanese interiors for centuries. A shōji does not wall a room off so much as suggest an edge — it filters light through the grid, softens what lies beyond, and separates two spaces without ever cutting them apart. The thinking behind it is unfussy and consistent: simplicity, harmony with the surroundings, and visible craftsmanship, with nothing added that the design does not need. That was the feeling to be captured.
It is a lovely reference, and a demanding one. A screen like the one in the photograph is single glazed and doing a sheltered, largely internal job in a far milder climate. What was needed in North London was an external wall: something that would hold heat in through a London winter, keep street and neighbour noise out, take daily use by a family, and still read as light and finely-divided rather than chunky and utilitarian. That tension — delicacy on the inside, performance on the outside — is the whole story of this project.

02 · The Design
Designing the Bespoke Oak Sliding Doors

We began by working out the lattice. In a shōji the beauty is entirely in the proportion — the way the bars divide the opening into a regular, repeating rhythm. Copy those divisions at the scale of a full-height rear elevation and they either look mean or they look heavy, so the pattern was redrawn to suit the actual opening: a tall, near-square module carried consistently across every leaf, every fixed light and around the corner return, so that the eye reads one continuous screen rather than several separate units. Held to that discipline, the lattice does in Islington what it does in Kyoto — it filters the light, and by evening it lays a grid of shadow across the floor.
The frame was built from European oak. Oak was the right call here for two reasons. It is dense, stable and naturally durable, which matters enormously when glazing bars are kept slim — a softwood section this fine would move and open up its joints within a couple of seasons. And its colour is the point: the whole design depends on seeing the timber, so the material had to be worth looking at. The screen was made in our own workshop and includes a corner return, with the glazing rhythm carried unbroken around the angle.
Two of the leaves slide. Running the doors on a sliding track rather than hinging them was deliberate — swing doors of this size would need a metre of clear floor to open into, and the kitchen island sits close to the glazing. Sliding leaves also let us keep the frame reading as one flat plane. Underneath them is a flush sill: the threshold sits level with the finished floor, so the tile runs straight out to the terrace with no step, no upstand and nothing to trip over. It is the detail people notice least and appreciate most.
03 · The Performance
The Glazing
Behind the delicate timberwork of the bespoke oak sliding doors sits a genuinely high-performance sealed unit. The build-up is 26.8mm overall:
Sealed Unit Specification
- Outer pane6.8mm Stadip Silence acoustic laminated glass — two panes bonded with an acoustic interlayer that damps sound vibration rather than simply reflecting it
- Cavity16mm, argon gas filled — argon is denser and less conductive than air, cutting heat loss across the gap
- SpacerBlack warm edge spacer — low-conductivity, so it reduces cold-bridging at the glass edge and resists perimeter condensation. Black reads as a shadow line rather than a bright metal border
- Inner pane4mm Planitherm One T — a soft-coat low-emissivity glass that reflects radiant heat back into the room
That combination does two jobs at once. The Planitherm low-E coating handles the thermal side, which is what makes a wall this glazed viable in a British winter. The Stadip Silence laminate handles noise — a real consideration in an Islington terrace where gardens back onto gardens — and, as a laminated glass, adds security and holds together if broken. If acoustic performance is your main concern, our guide to acoustic glass and soundproof windows explains how these units are specified.
04 · The Detail
The Finish
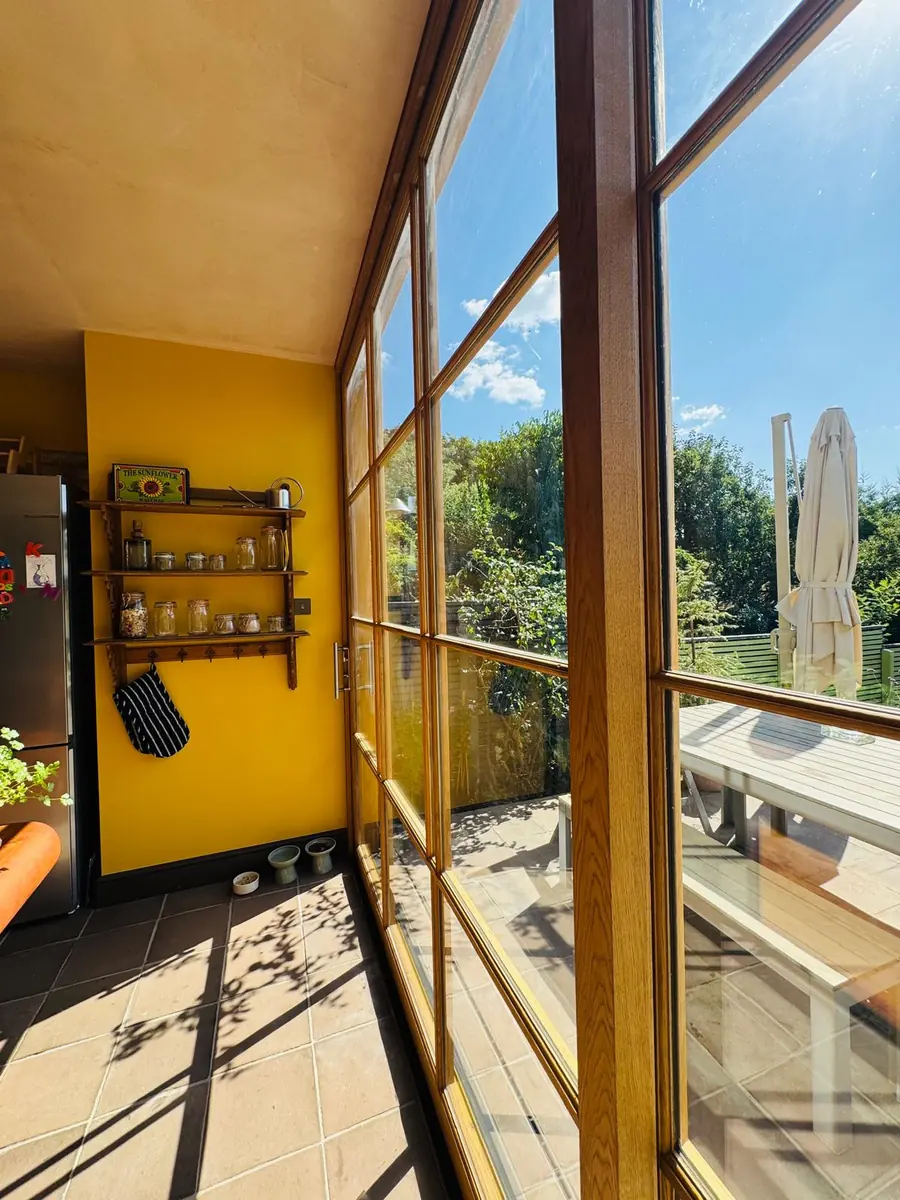
The oak was finished in clear Osmo oil. There is no pigment and no film: the oil penetrates the timber and cures within it, so what you see is the actual grain of the oak rather than a coating sitting on top of it. Because there is no film, there is nothing to crack, blister or peel — the usual failure mode of painted or varnished exterior joinery. When it eventually dulls, it is cleaned down and re-oiled; there is no stripping back and no flaking edges to sand.
It also keeps faith with the brief. A painted frame would have buried the material and lost the reference entirely. Clear oil leaves the oak doing the work, warming as the light moves across it through the day.
05 · The Outcome
The Result
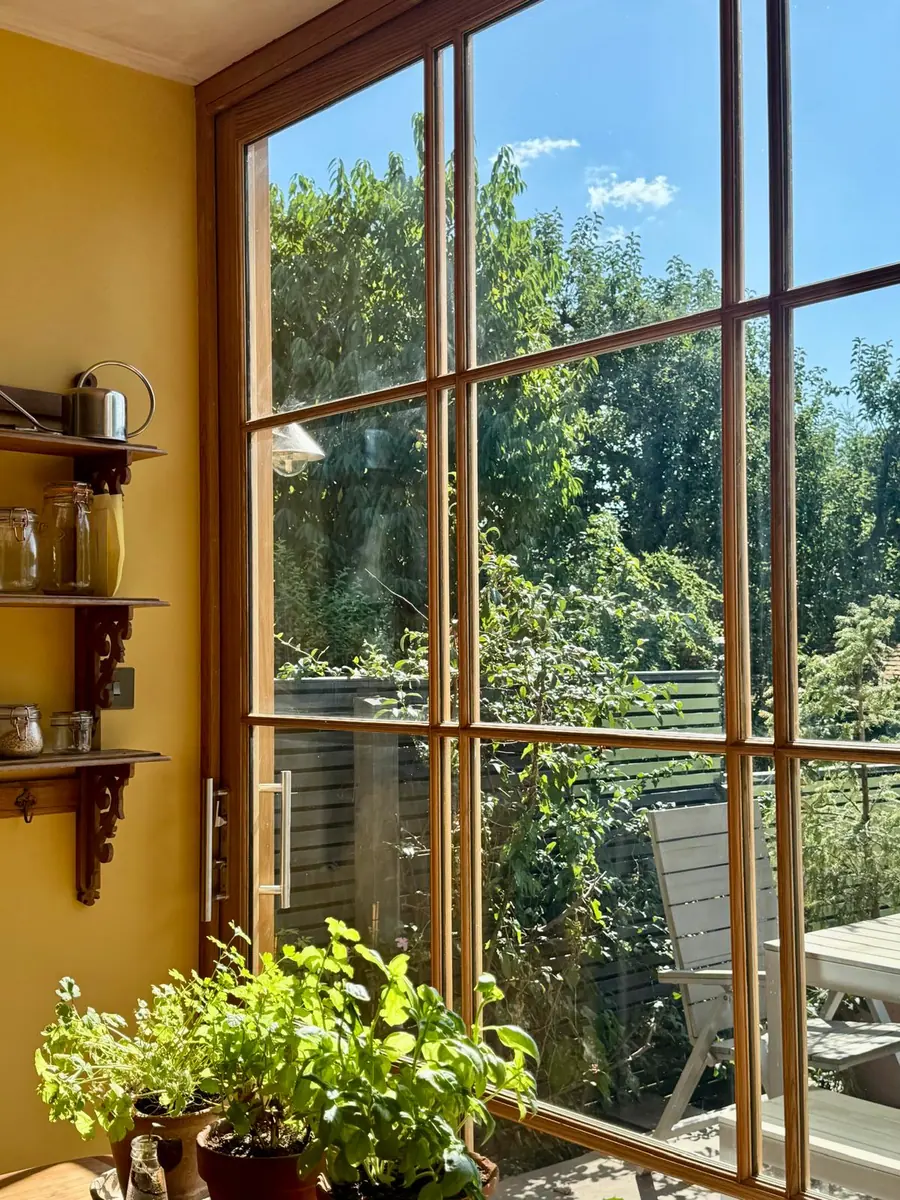
The finished bespoke oak sliding doors turn what was an ordinary rear wall into the best thing in the house. From the kitchen island the garden reads as a framed picture rather than a view through a window, and the boundary between the two barely announces itself — which is precisely what a shōji is for. The client's original reference is still clearly legible in it: the rhythm, the fine divisions, the timber left visible. But it is now a properly insulated, acoustically treated, weather-tight external wall.
What carries over from the reference is not a style borrowed wholesale but the thinking behind it — simplicity, harmony with the room it sits in, and craftsmanship you can see rather than take on trust. Every division here earns its place, and nothing is applied for effect.
This is the kind of work that does not come out of a catalogue. Every section, every division and every junction on these bespoke oak sliding doors was drawn for this opening and cut in our workshop. If you have a reference image of your own and no idea whether it can be built, that is exactly the conversation we like starting with — see our bespoke carpentry and joinery service, or browse the gallery for more finished work.
Have a Design in Mind?
We design and build bespoke timber doors, screens and joinery across every London borough — from a sketch, a photograph, or an idea you can't quite describe yet. Free design consultation and site survey.