







The Brief
Put the front elevation back the way it was built
The client approached us with a photograph showing how the original windows on the property had looked, with the aim of restoring the front elevation to its original character. The existing PVC windows were no longer in keeping with the traditional appearance of the building, so the client wanted them removed and replaced with timber windows that faithfully reflected the original design.
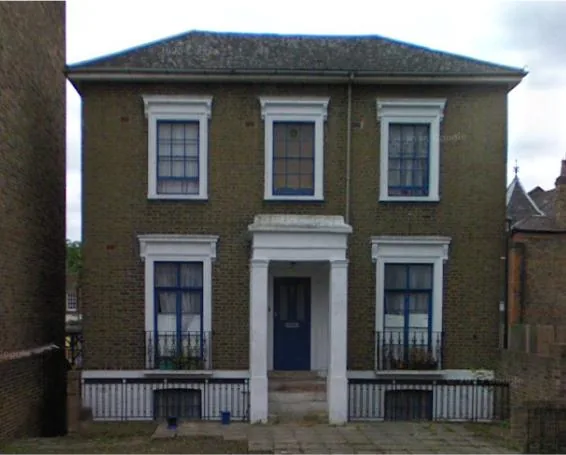
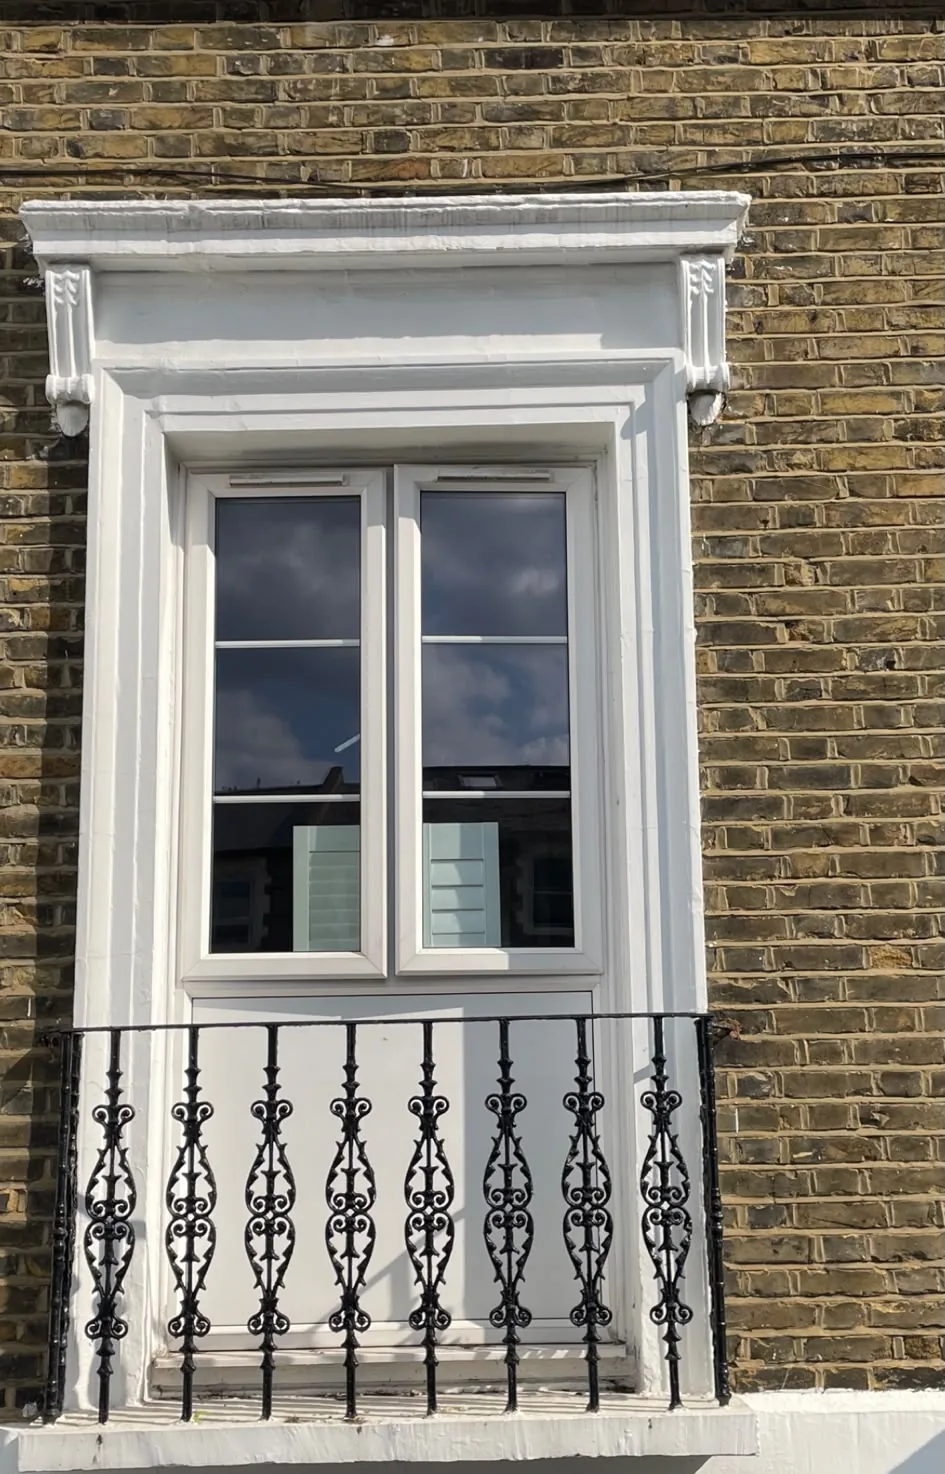
The client's own photograph of the original windows, and one of the PVC replacements that had taken their place.
The Design
Working from a photograph
Working from the client’s reference photograph, we designed and manufactured 3no. sash-style windows and 2no. French doors, carefully matching the original proportions, glazing configuration, sightlines and architectural detailing of the elevation.
On a job like this the detail that matters is rarely the obvious part. Getting the opening right is straightforward; getting the glazing bar widths, the meeting rail heights and the depth the frame sits back in the reveal to agree with a hundred-year-old photograph is what decides whether the finished elevation looks original or merely traditional.
Materials & Finish
Accoya timber, spray finished in Teknos
The new windows and French doors were manufactured using premium Accoya® timber, selected for its exceptional durability, stability and suitability for high-quality external joinery.
To achieve a high-quality, long-lasting finish, all joinery was fully spray painted using the Teknos coating system: three coats of undercoat, two coats of topcoat, finished in RAL 9106.
The spray-finishing process provides an even, refined finish while giving the Accoya timber excellent protection against the external elements. It also matters on an elevation like this one, where several units sit side by side in direct view from the street — a brush finish would show its variation across five openings in a way it never would on a single window.
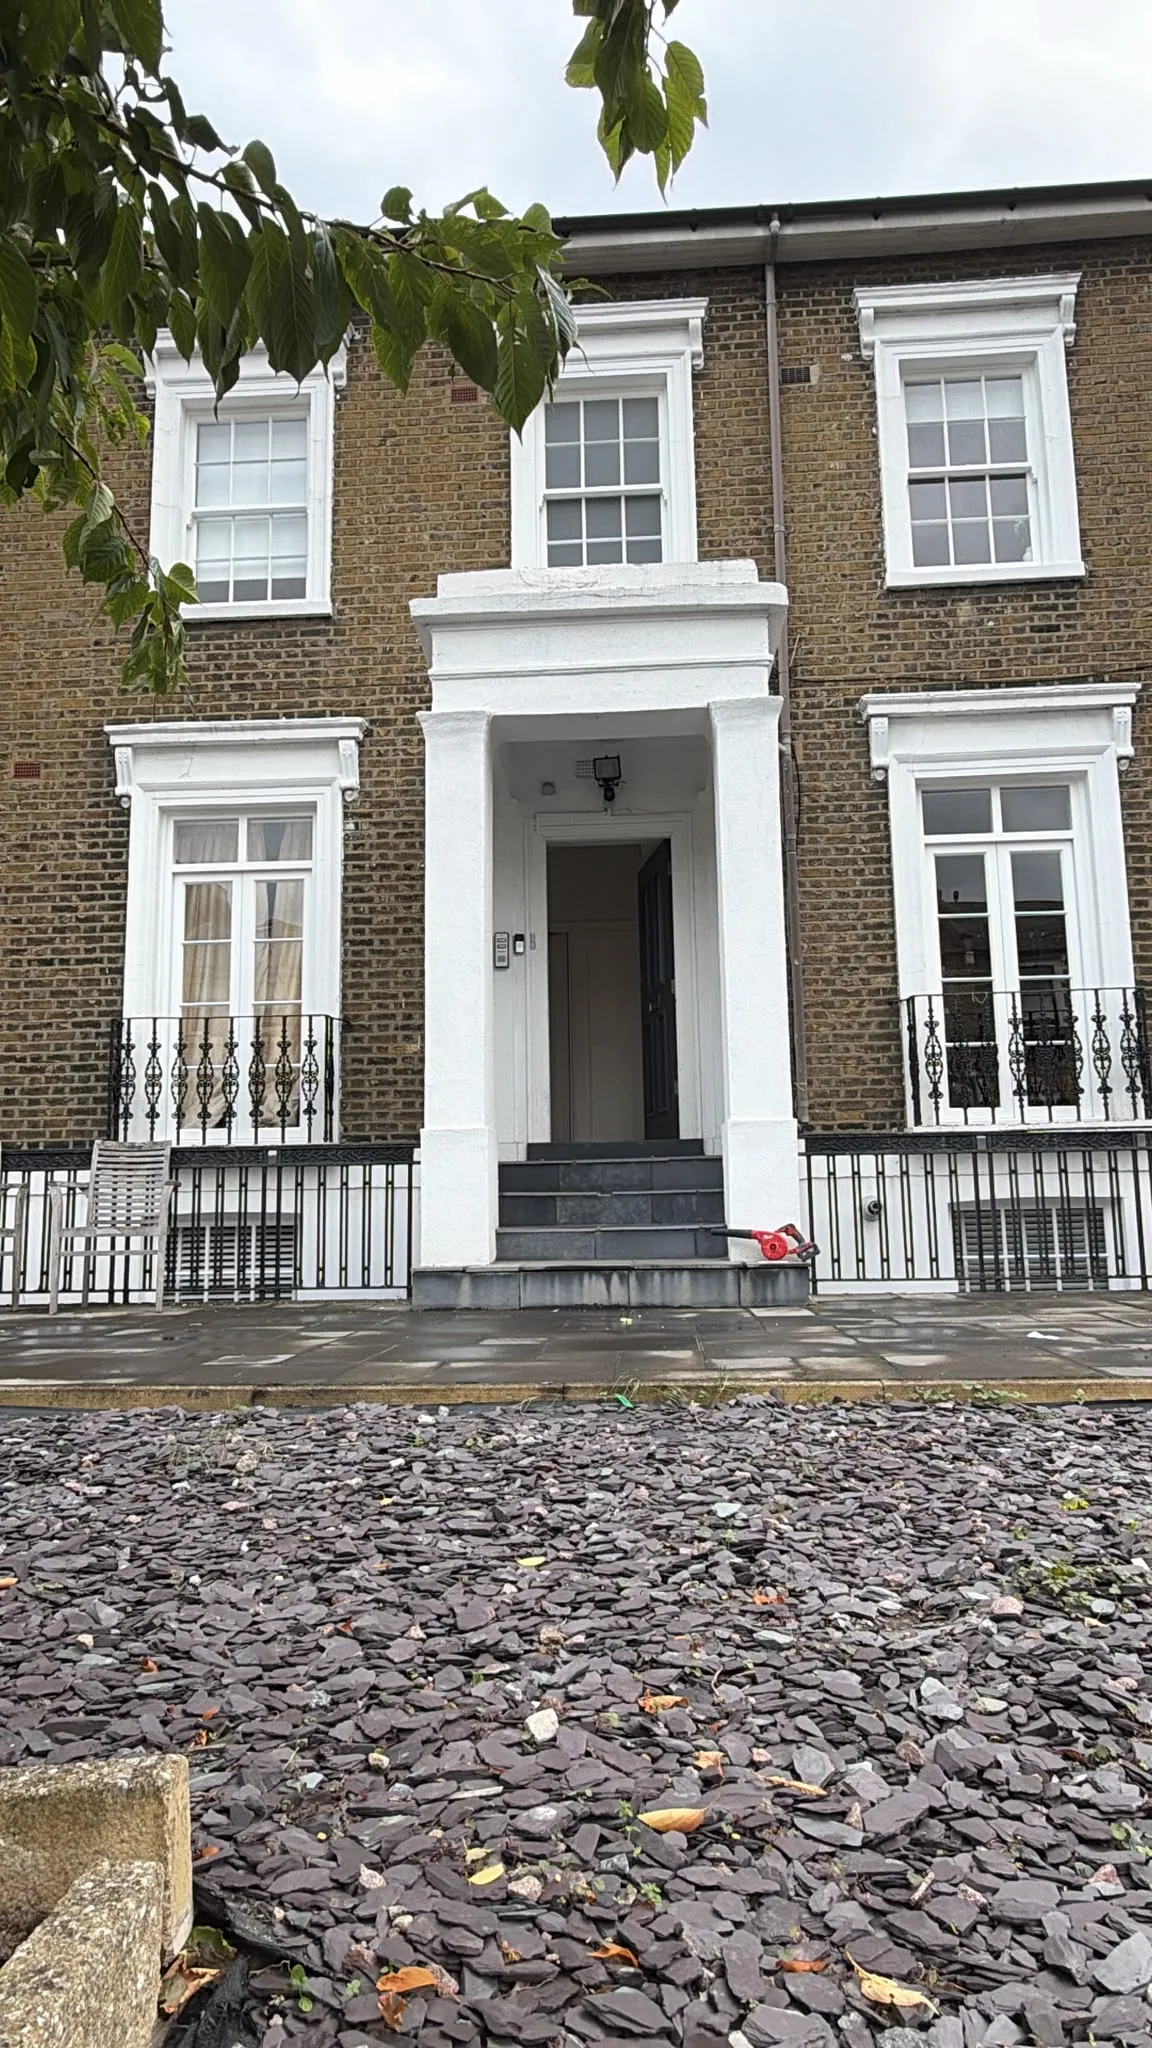
The finished elevation — three sash-style windows and two sets of French doors, all in sprayed Accoya.
The proportions came from the photograph, not from a standard section.
The French Doors
Two sets, behind the original balconies
The two sets of French doors open behind the property’s original cast iron balconies, which were retained throughout. Each is divided by slim glazing bars with a fanlight above, following the arrangement visible in the reference photograph.
Brass espagnolette bolts run the full height of the meeting stile — the traditional way to secure a pair of doors, and considerably better looking from inside the room than a modern multipoint handle.
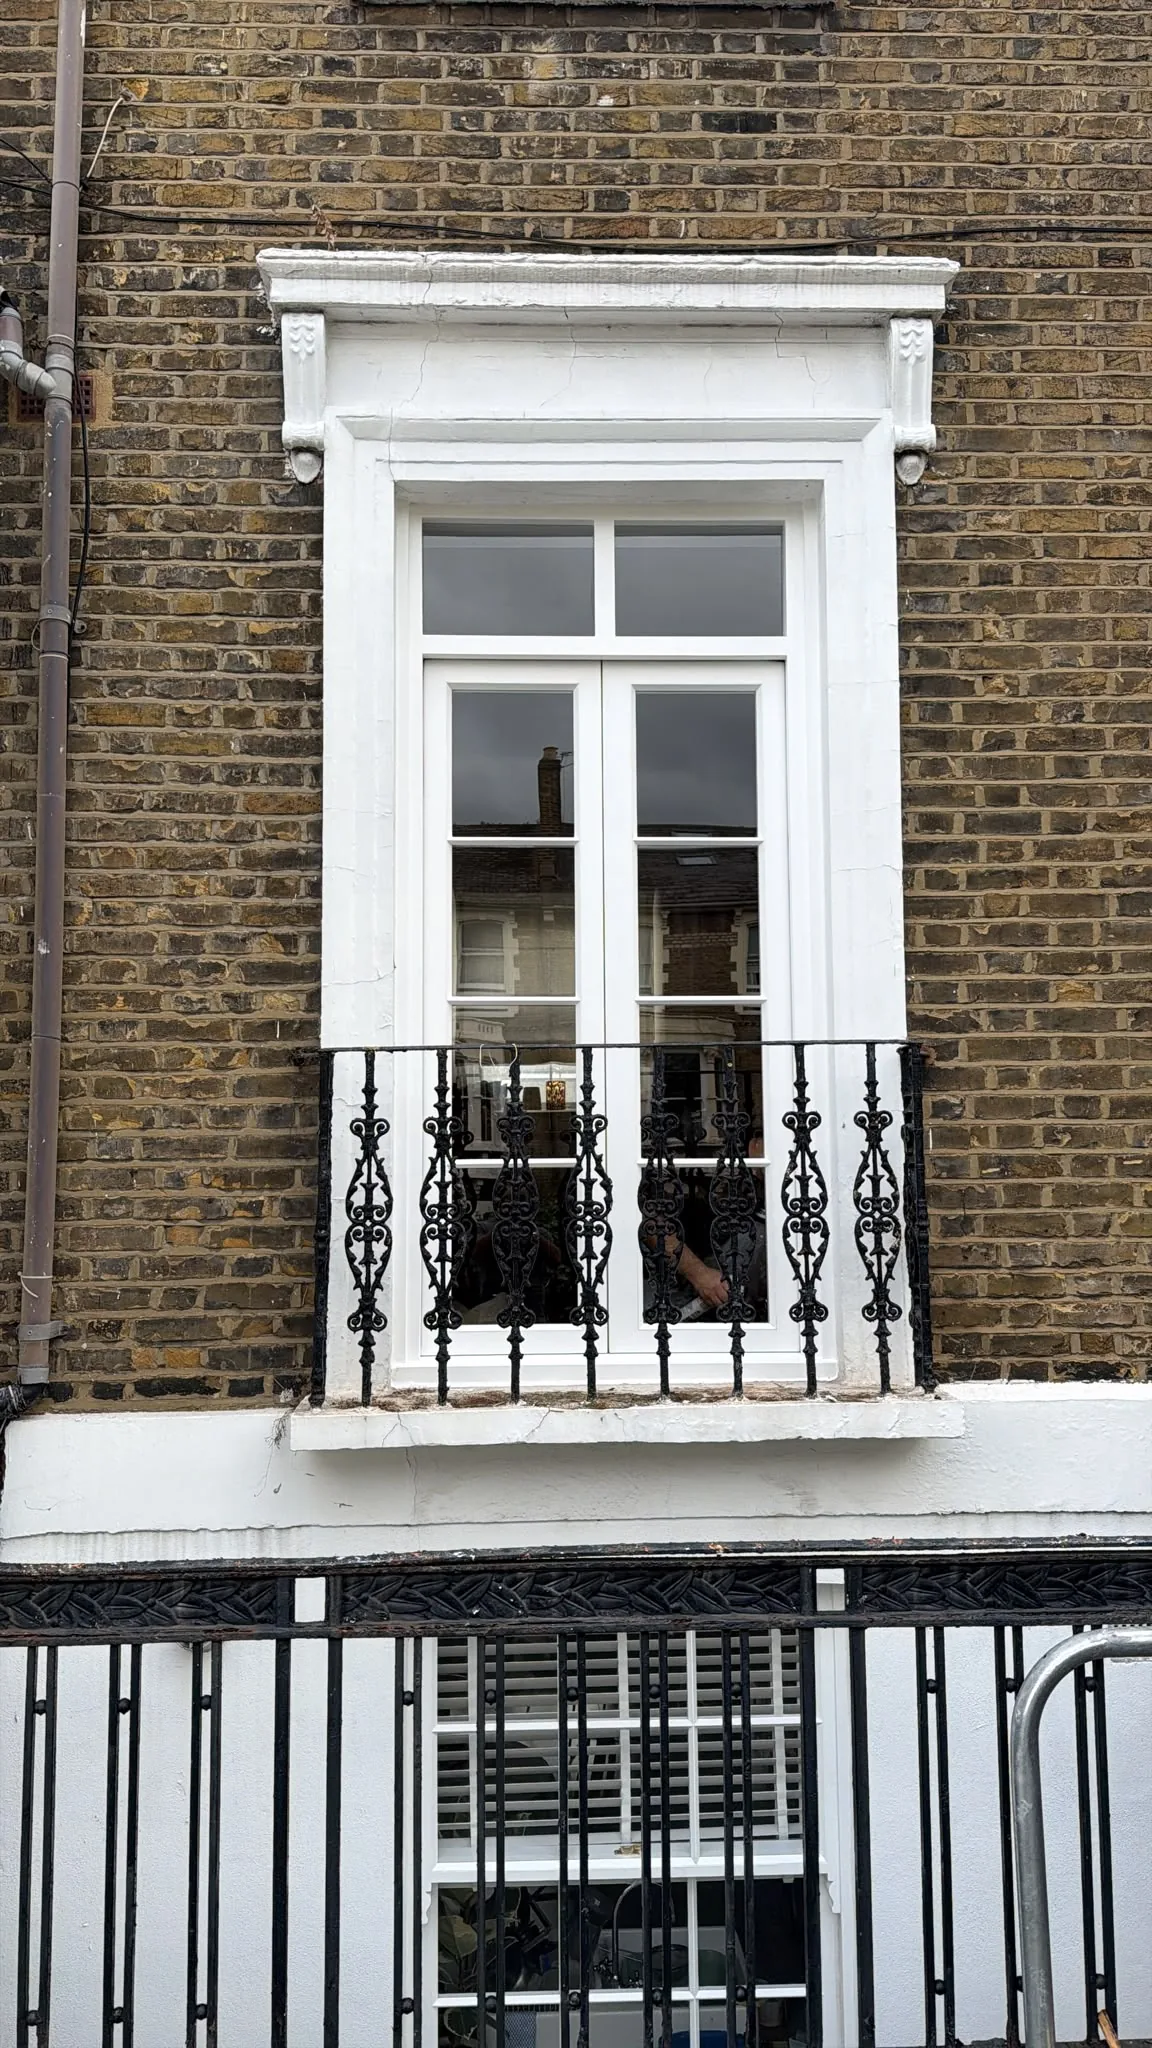

Both sets of French doors, with the original balconies left in place.
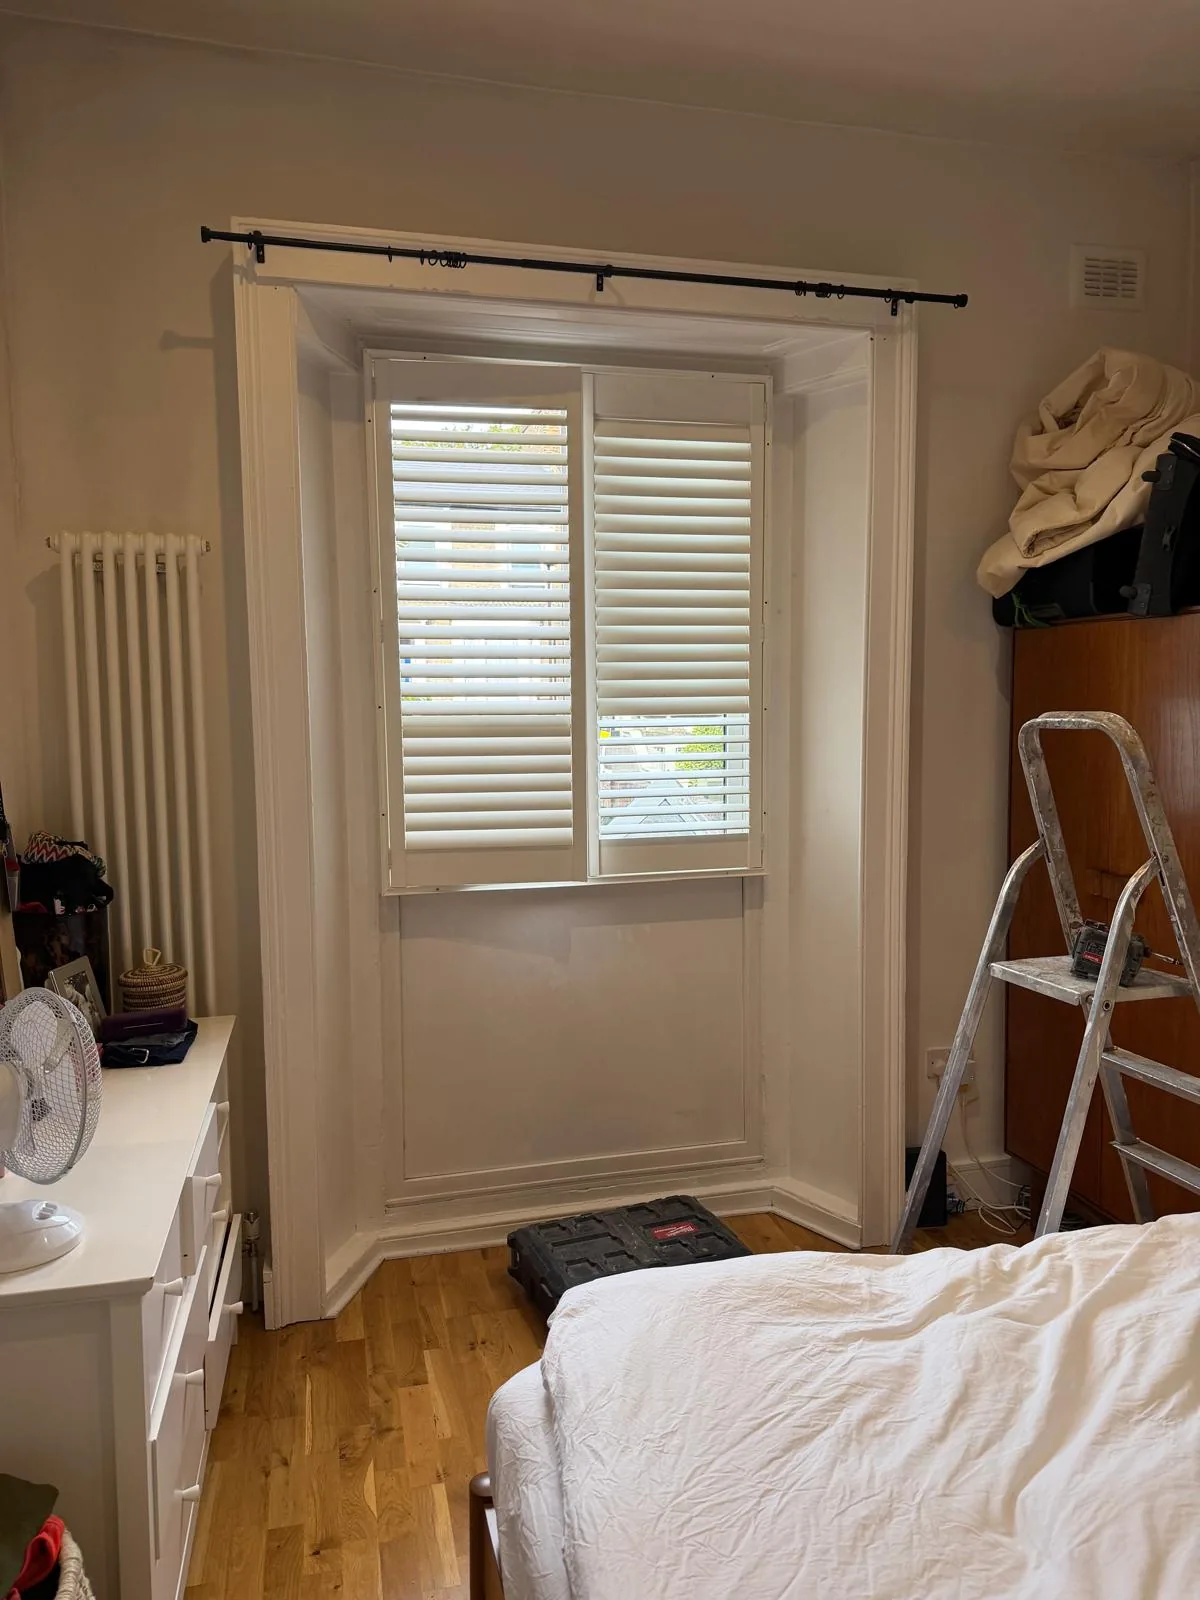
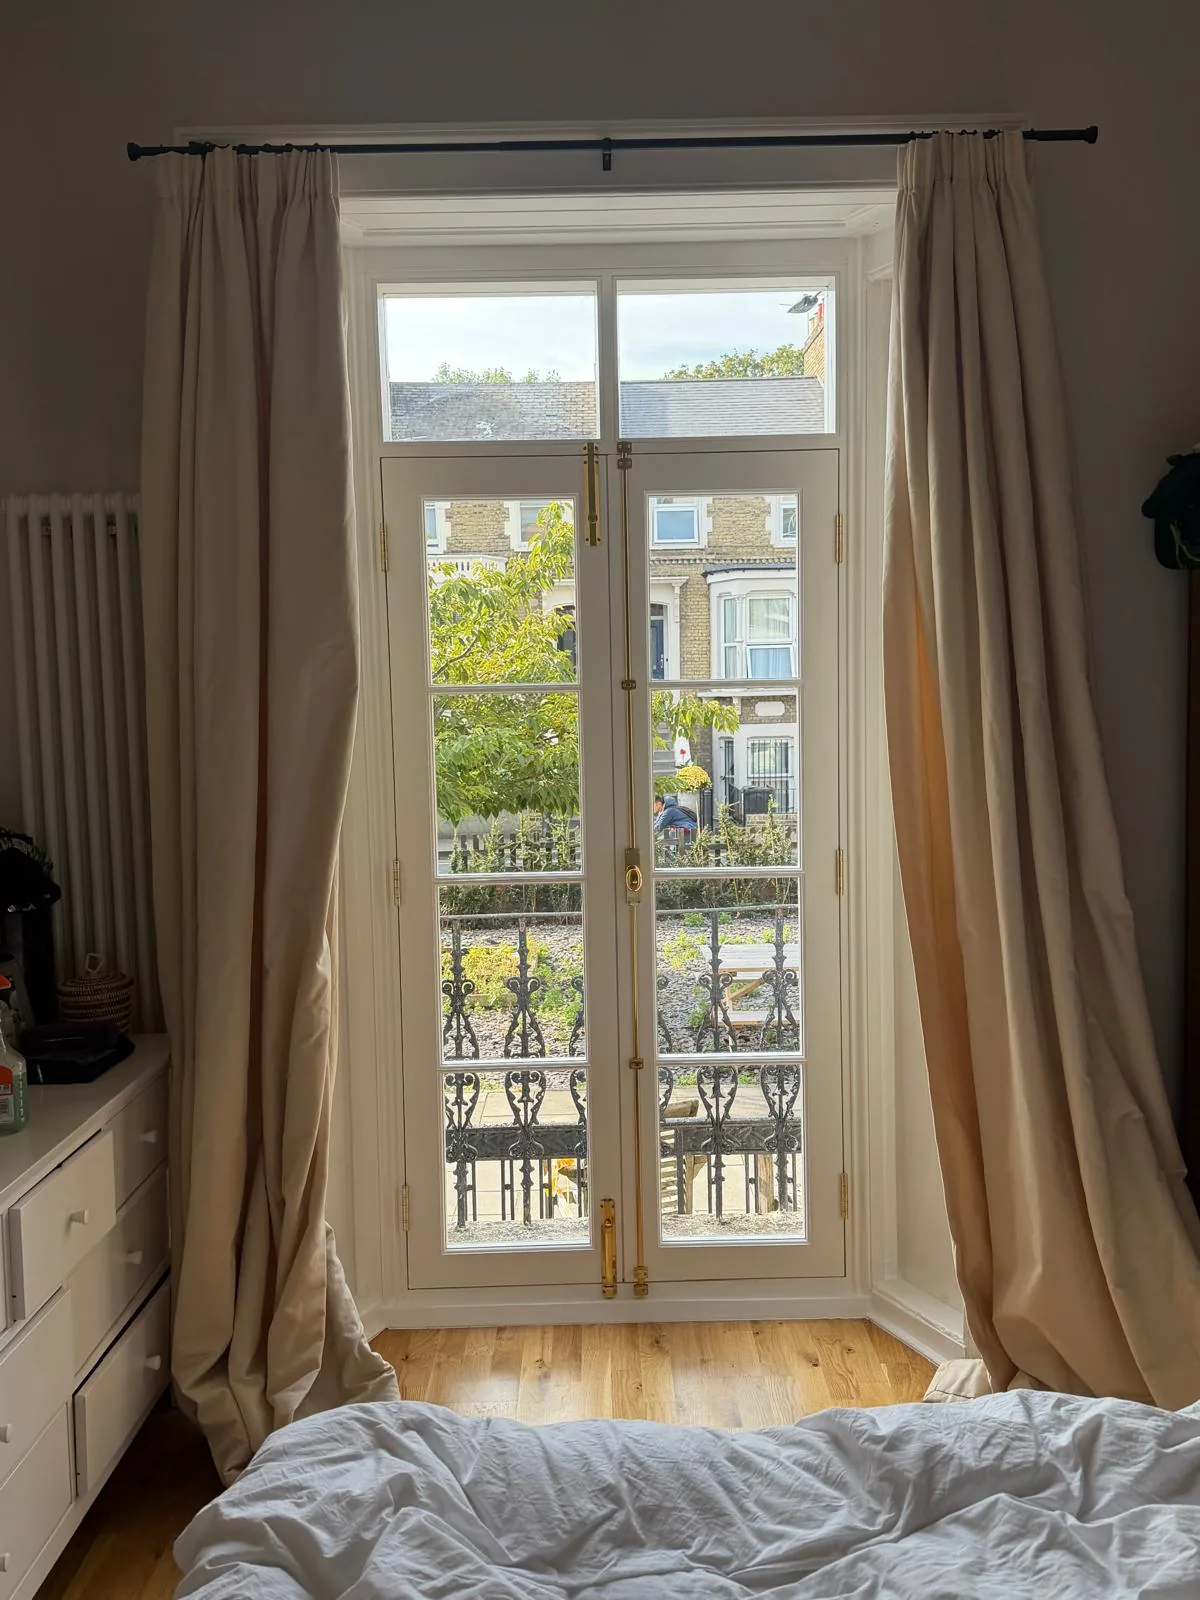
The same bedroom opening — the PVC unit that was there, and the French doors that replaced it.
The Result
An elevation that reads as original again
The completed installation removes the unsympathetic PVC replacements and reinstates the traditional appearance of the original elevation, while combining authentic detailing with modern, durable timber joinery.
From the pavement the front of the building now reads the way it was designed to — the glazing divisions in the right places, the sightlines slim enough to be believable, and the whole elevation consistent from one opening to the next.
Replacing PVC with timber?
If you have an old photograph of how your elevation used to look, bring it — it is the most useful thing a client can give us. We will tell you honestly what can be matched and what cannot.