







The Brief
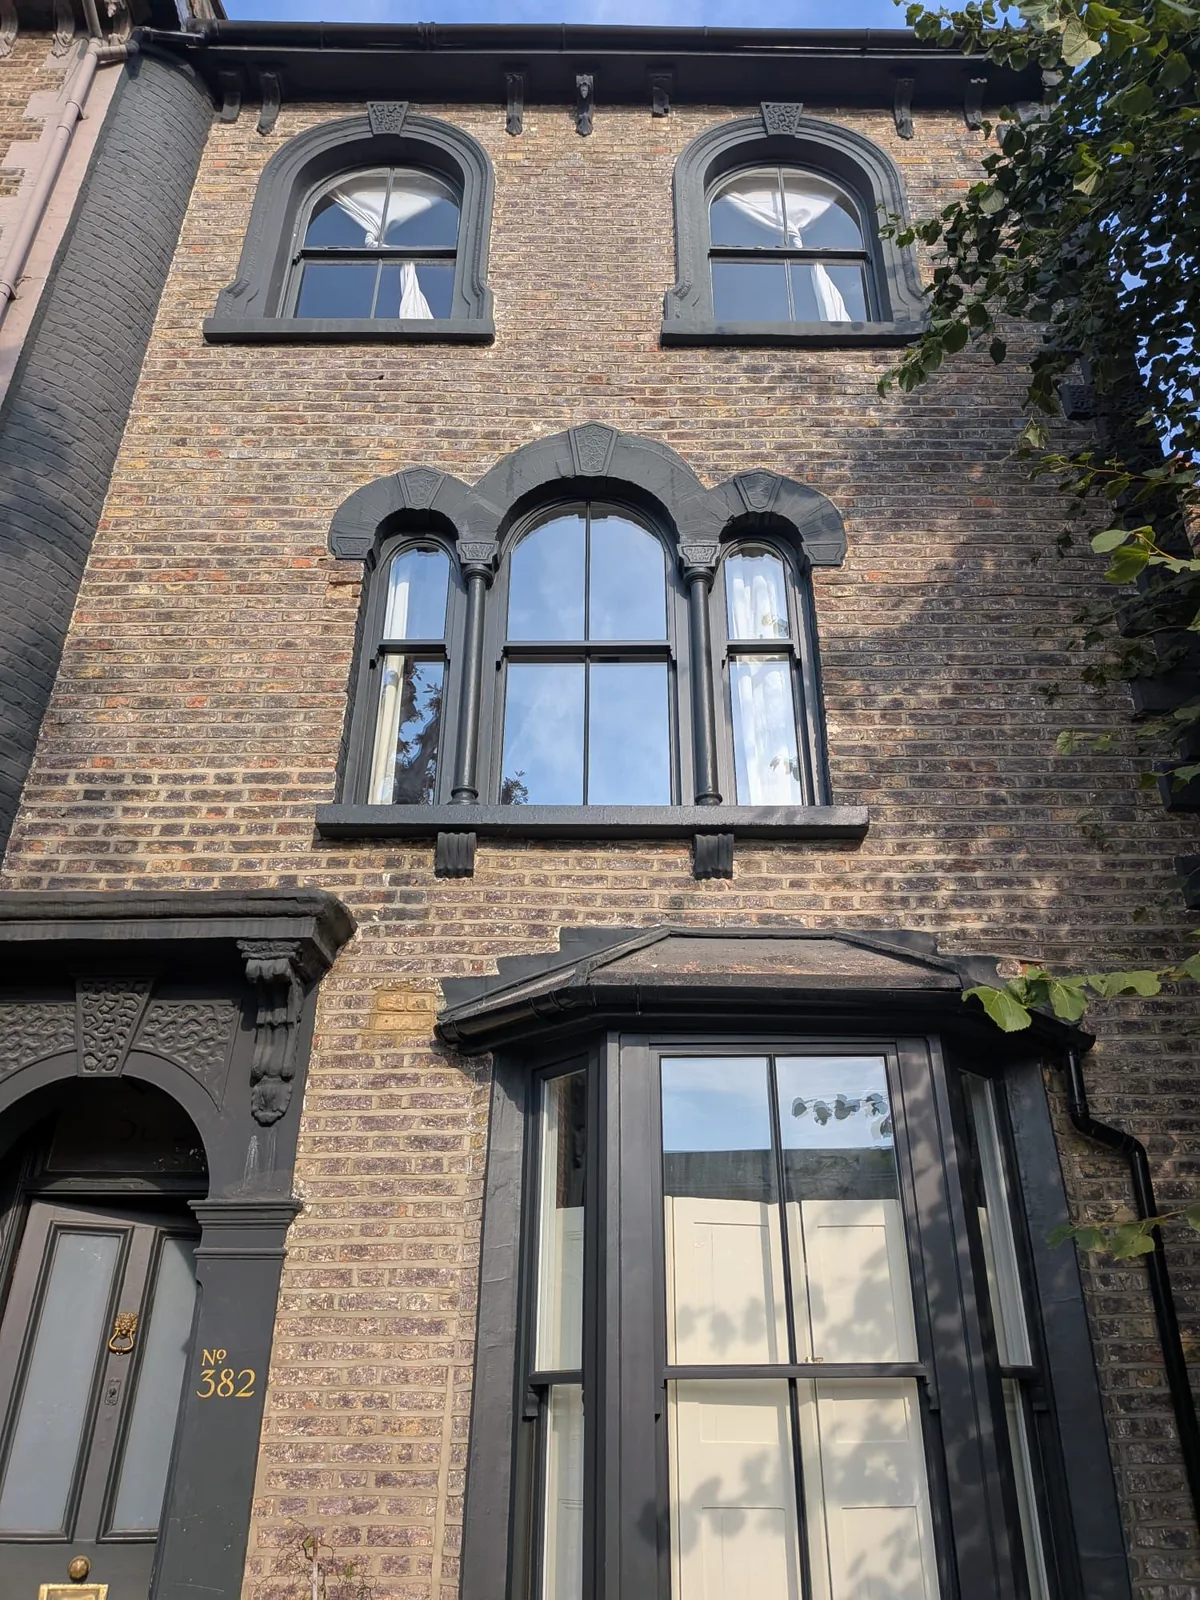
This is a Victorian terrace in Hackney, E8 — the kind of house where the windows are not a detail of the elevation, they are the elevation. A projecting bay at ground level, an arched tripartite window above it with slim colonettes between the lights, moulded surrounds and carved corbels beneath the sills. It is a handsome front, and an unforgiving one: get the windows wrong and the whole facade knows about it.
The original sashes had reached the end of a long life. The brief was not to modernise them, redesign them or quietly improve on them. It was to put back exactly what had been lost — the same sightlines, the same glazing bars, the same arched heads following the same curve — built in a timber that will not be back in the same condition in twenty years, and quietly bringing the thermal, acoustic and ventilation performance up to a modern standard behind the scenes.
We started with the two bays: the ground-floor bay and the arched bay above it. One further constraint shaped everything — the house sits inside a conservation area, so the replacements had to be a genuine like-for-like match rather than an approximation of one.
Working in a Conservation Area
In a conservation area the council is protecting the character of the street, and windows are the first thing it looks at. What matters is not the material a brochure claims but what the window actually looks like from the pavement: the depth of the reveal, the thickness of the glazing bars, whether the meeting rail lines through with its neighbours, whether the arched head is a true curve or a flattened compromise.
So the new windows were drawn from the old ones rather than from a standard range. Each opening was surveyed individually — a bay is not made of identical units, the splayed side lights sit at an angle to the front, and the arched window above follows a curve that has to be struck to match the rest of the terrace. Sections, mouldings, horns and bar widths were all copied from what was already there. From the street the change reads as a repaint rather than a replacement, which is exactly the intention. If you are weighing up the same job, our guide to conservation area and listed building rules covers what you can and cannot do.
Why Accoya Sash Windows
The windows were made from premium Accoya, supplied with a 50-year warranty. On a front elevation like this one it is worth explaining why rather than simply naming it. Accoya is timber that has been acetylated — a process that changes the structure of the wood itself so that it no longer readily absorbs water. That single change deals with almost everything that kills a traditional sash window.
Timber that does not take on moisture does not swell in a wet winter and shrink back in a dry summer, which is what causes sashes to jam, gaps to open at the meeting rail and paint to split along the joints. It does not rot, and it holds a coating far longer than softwood because the surface underneath is stable — the paint is not being flexed apart from below every season. On a job where the finish is doing as much work as the joinery, that matters a great deal.
On a bay it earns its keep twice over. A bay is not one window but several set at angles to each other, tied together across mullions and carrying the structure above. Every joint has to stay exactly where it was cut. Even the 15mm glazing beads here were machined from Accoya rather than softwood, so there is no weak link left on the outside face. There is more on the material in our full guide to Accoya windows in London.
The Specification
The windows were supplied and fitted to a full written specification. It is worth setting out in detail, because most of what separates a good sash window from a cheap one is invisible once the scaffold comes down.
Joinery & Installation
- Window designMade to match the existing windows — sightlines, glazing bars, horns and arched heads copied from the originals
- TimberPremium Accoya throughout, including the 15mm glazing beads, with a 50-year warranty
- Weight managementTraditional lead weights on 6mm white nylon sash cord — the mechanism the house was built with, balanced so each sash stays put wherever you leave it
- IronmongeryLacquered brass: 4no sash pulleys, 1no lock, 2no sash lifters and 2no sash restrictors per window
- ArchitravesMatched to the existing profile, made from green moisture-resistant MDF, primed and painted
- Internal sillMeranti hardwood, fully primed and painted
- Making goodIncluded — plastering and repainting around every opening once the windows were in
Two of those lines deserve pulling out. The lead weights and nylon cord are a deliberate choice over spiral balances: it is the original mechanism, it is repairable by anyone in fifty years' time with a screwdriver and a length of cord, and it gives the smooth, weighted travel that is the whole pleasure of a sash window. And making good being in the specification rather than an extra matters more than it sounds — replacing windows always disturbs the plaster around the reveal, and a job that stops at the frame leaves the client to find a plasterer and a decorator themselves.
The Glazing
Behind the traditional joinery sits a genuinely modern sealed unit — a Comfort Plus Planitherm gas-filled double glazed unit, toughened in line with current Building Regulations. The build-up is 26.8mm overall:
Sealed Unit Specification
- Outer pane6.8mm Stadip Silence acoustic laminated glass — two panes bonded with an acoustic interlayer that damps sound vibration rather than simply reflecting it, and holds together if broken
- Cavity16mm, argon gas filled — argon is denser and less conductive than air, cutting heat loss across the gap
- SpacerWhite warm edge spacer — low-conductivity, so it reduces cold-bridging at the glass edge and resists perimeter condensation, and reads as a clean white line against the satin white internal finish
- Inner pane4mm Planitherm One T — a soft-coat low-emissivity glass that reflects radiant heat back into the room
- Beading15mm wooden beads machined from premium Accoya
The Planitherm low-E coating handles the thermal side; the Stadip Silence laminate handles noise, which is a real consideration on a Hackney street. If acoustic performance is your main concern, our guide to acoustic glass and soundproof windows explains how these units are specified.
Draught Proofing and Hidden Ventilation
A sash window has to move, which is precisely why the traditional ones leak. Every window here was fully draught proofed: 8mm double brush pile to the top and bottom sashes, with a further 8mm brush carried on the staff bead and the parting bead. Double brush is the detail worth noticing — two rows of pile in one carrier, so there is a sealed pocket of still air between them rather than a single line of defence. Sealed on all four sides of both sashes, the rattle goes, the draught goes, and the acoustic glass finally gets to do its job, because sound comes through gaps far more readily than it comes through glass.
Sealing a window that thoroughly does raise the question of ventilation, which current Building Regulations require you to answer. The usual answer is a trickle vent slotted through the head of the frame, and on a period elevation it is an eyesore — a plastic bar of slots across the top of a window that was designed without one.
Instead we installed a hidden trickle vent within the sash box. The air path runs through the box itself, so the vent ventilates exactly as it should while remaining completely invisible from the street and from inside the room. The window meets the regulations and the elevation is left alone — which, in a conservation area, is the entire point.
The Two-Tone Finish
Every sash and sash box was fully spray finished — three coats of undercoat and two topcoats — in two different colours, one on each face of the same window:
Paint Specification
- ExternalLittle Greene Lamp Black — a deep, soft black that reads as very dark charcoal in daylight rather than a flat, hard black. It ties the sashes to the painted surrounds, the corbels and the front door, keeping the original architectural character of the building
- InternalSatin white, matched to the client's interior — keeps the rooms bright and the reveals crisp, and stops a dark frame from visually shrinking the opening from inside
- Build-up3 coats undercoat + 2 topcoats, spray applied to sashes and sash boxes for an even, brush-mark-free finish
Two-tone is one of those options clients often do not realise is open to them. It costs a little more in workshop time, because each face is finished separately before the window ever reaches site, and it is worth every penny: from the pavement the house looks unmistakably Victorian, and from the sofa the windows disappear into the wall as they should.
The Result
Both bays are finished, and the front of the house looks the way it was built to look. The arched heads follow the original curve, the glazing bars line through with the neighbours, and the Lamp Black exterior pulls the sashes, the surrounds and the door into a single dark frame against the stock brick. Inside, the satin white reveals, matched architraves and painted Meranti sills read as though they had always been there. The client was delighted with it.
The best evidence of that is what happened next: they have asked us back to do the remaining two windows on the top floor, so the whole elevation will match. Repeat work on the same house is the review we pay most attention to — nobody invites a joiner back onto their scaffold out of politeness.
These Accoya sash windows should now outlast the people who commissioned them, and in the meantime they need nothing more than washing down and an occasional repaint. If you have a period bay in Hackney or anywhere in London, and you have been told the only options are rotten softwood or uPVC, there is a third one — see our double glazed sash windows, or browse the gallery for more finished work.
Period Bay Windows in Need of Replacing?
We build like-for-like Accoya sash windows for conservation areas and listed buildings across every London borough — traditional weights and cords, hidden trickle vents, full draught proofing and any colour you like, inside and out. Free site survey and written quotation.